Skip to content
About/Projects/Objects/Contact
EduardBetiuc
/
ArchitectureInteriorsObjects
AboutProjectsObjectsContact

Independent design practice.
Architecture, interiors and objects.

eduardbetiuc@gmail.com+40 723 165 494Iași, Romania

Projects


Betiuc House — garden elevation with a pale standing-seam roof, covered terrace and landscaped garden

Betiuc House

Family house, Rediu, Iași, Romania

2026
Betiuc House

Harmony Café entrance, early canopy concept visualisation

Harmony Café

Hospitality, Piatra Neamț, Romania

2026
Harmony Café
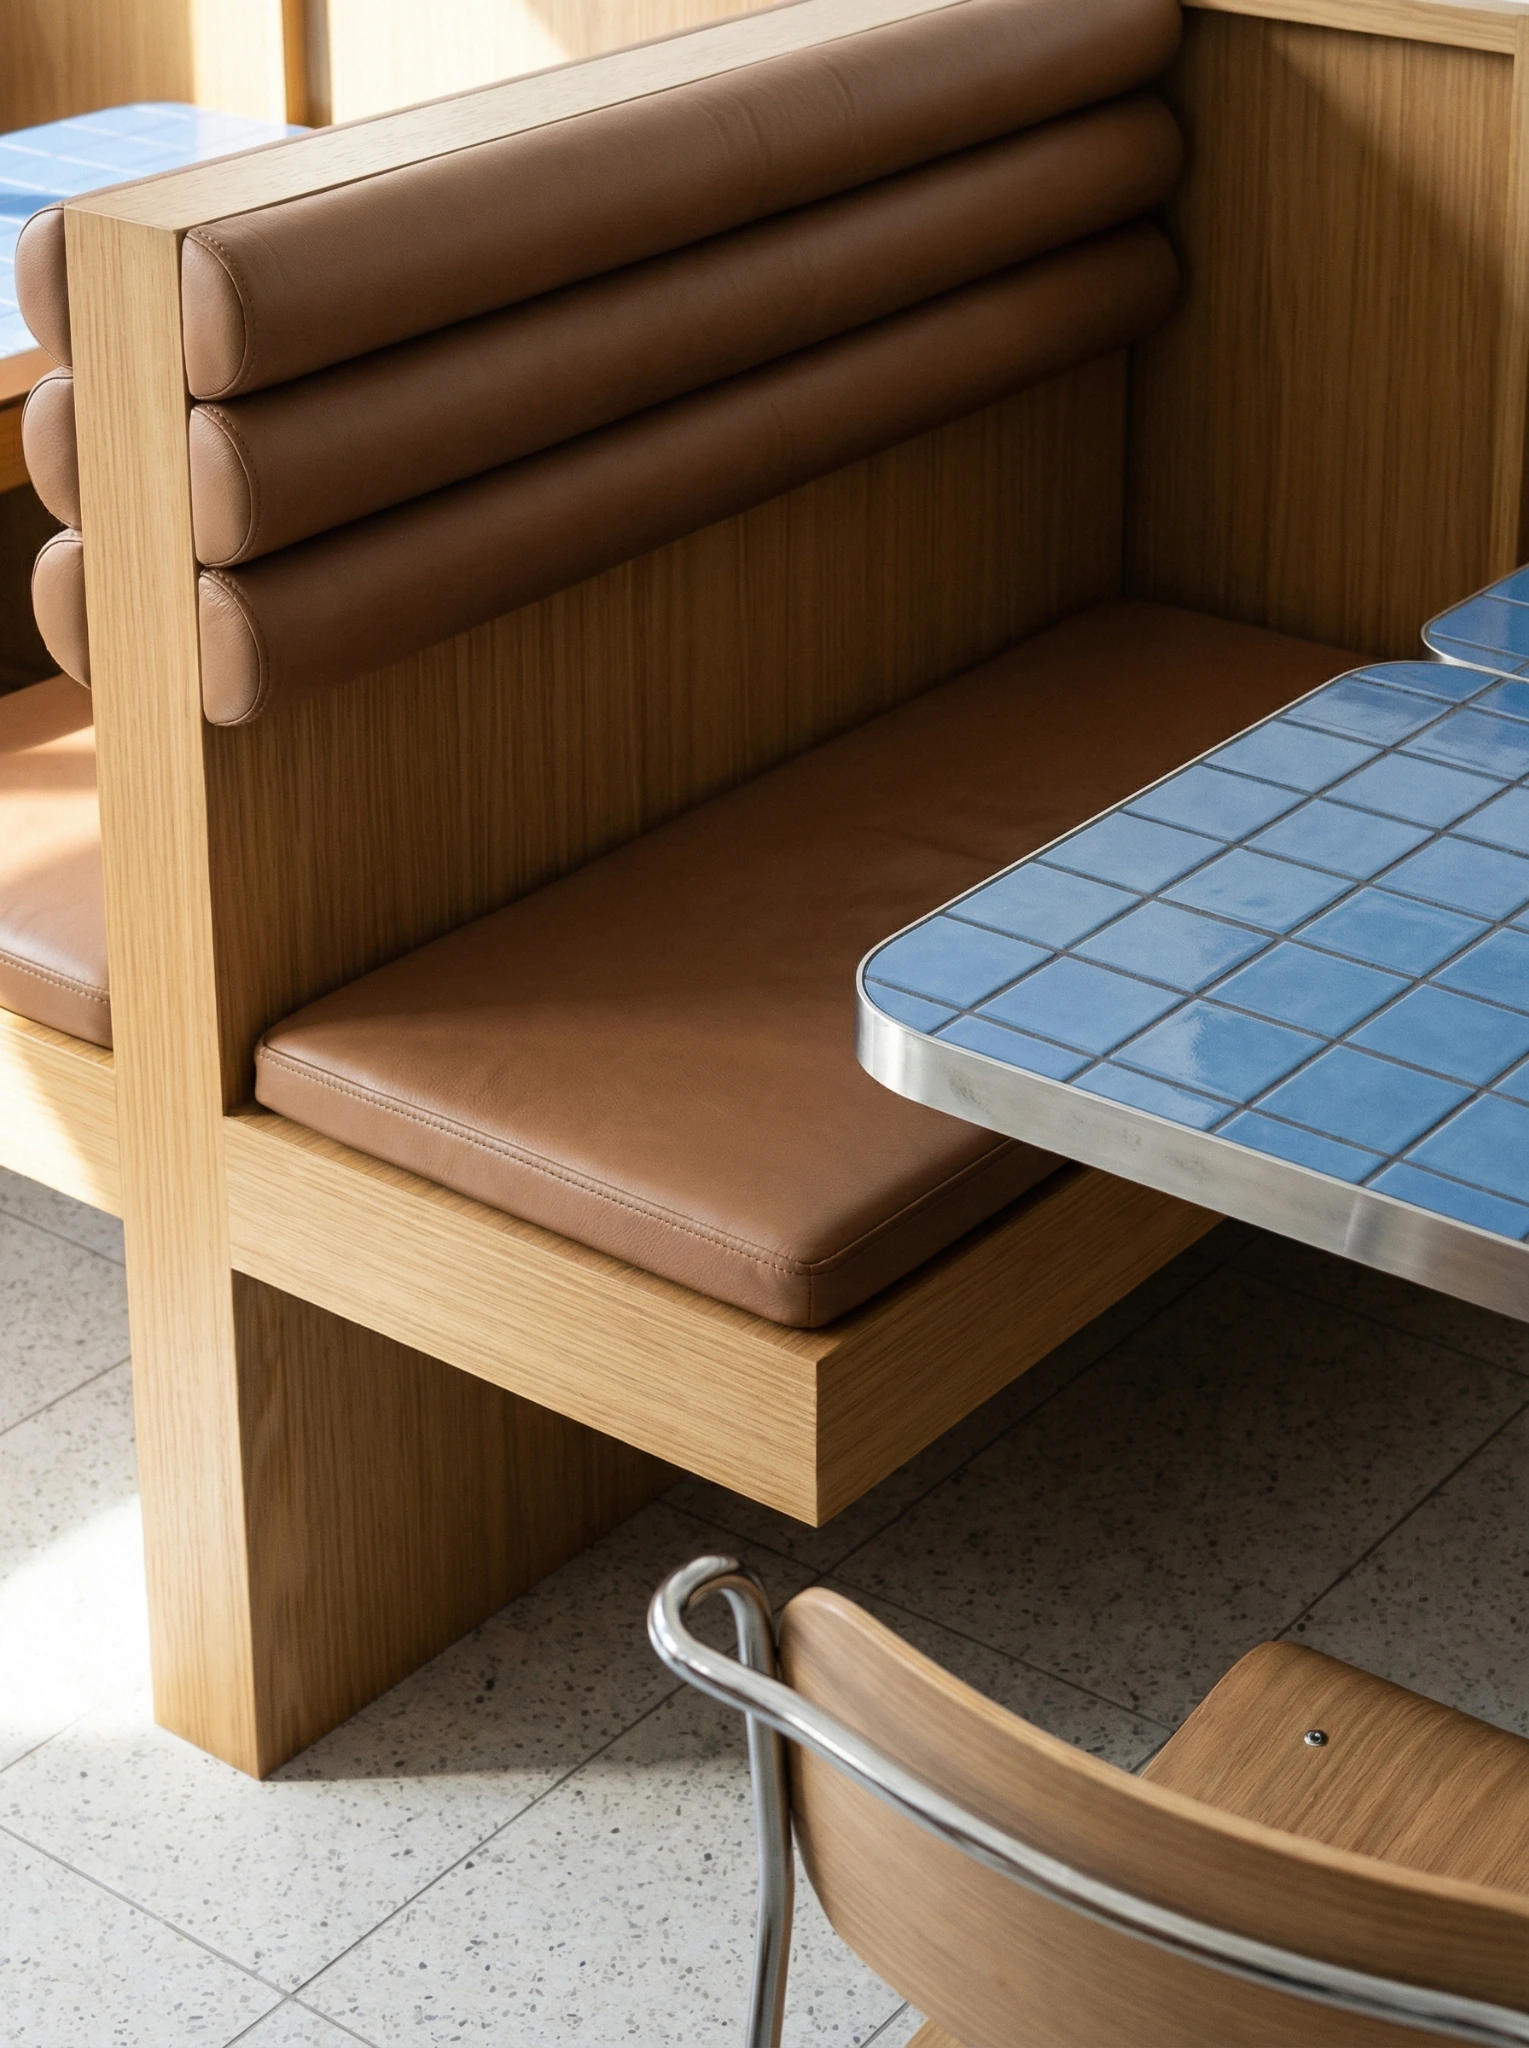
Slice interior detail: upholstered timber banquette beside a blue tiled table with a metal edge

Slice

Hospitality / Food, Iași, Romania

2026
Slice

Pantilimon House — garden elevation with covered timber terrace, brick screens and pale metal-clad upper floor

Pantilimon House

Family house, Bârnova, Iași, Romania

Building in progress
Pantilimon House
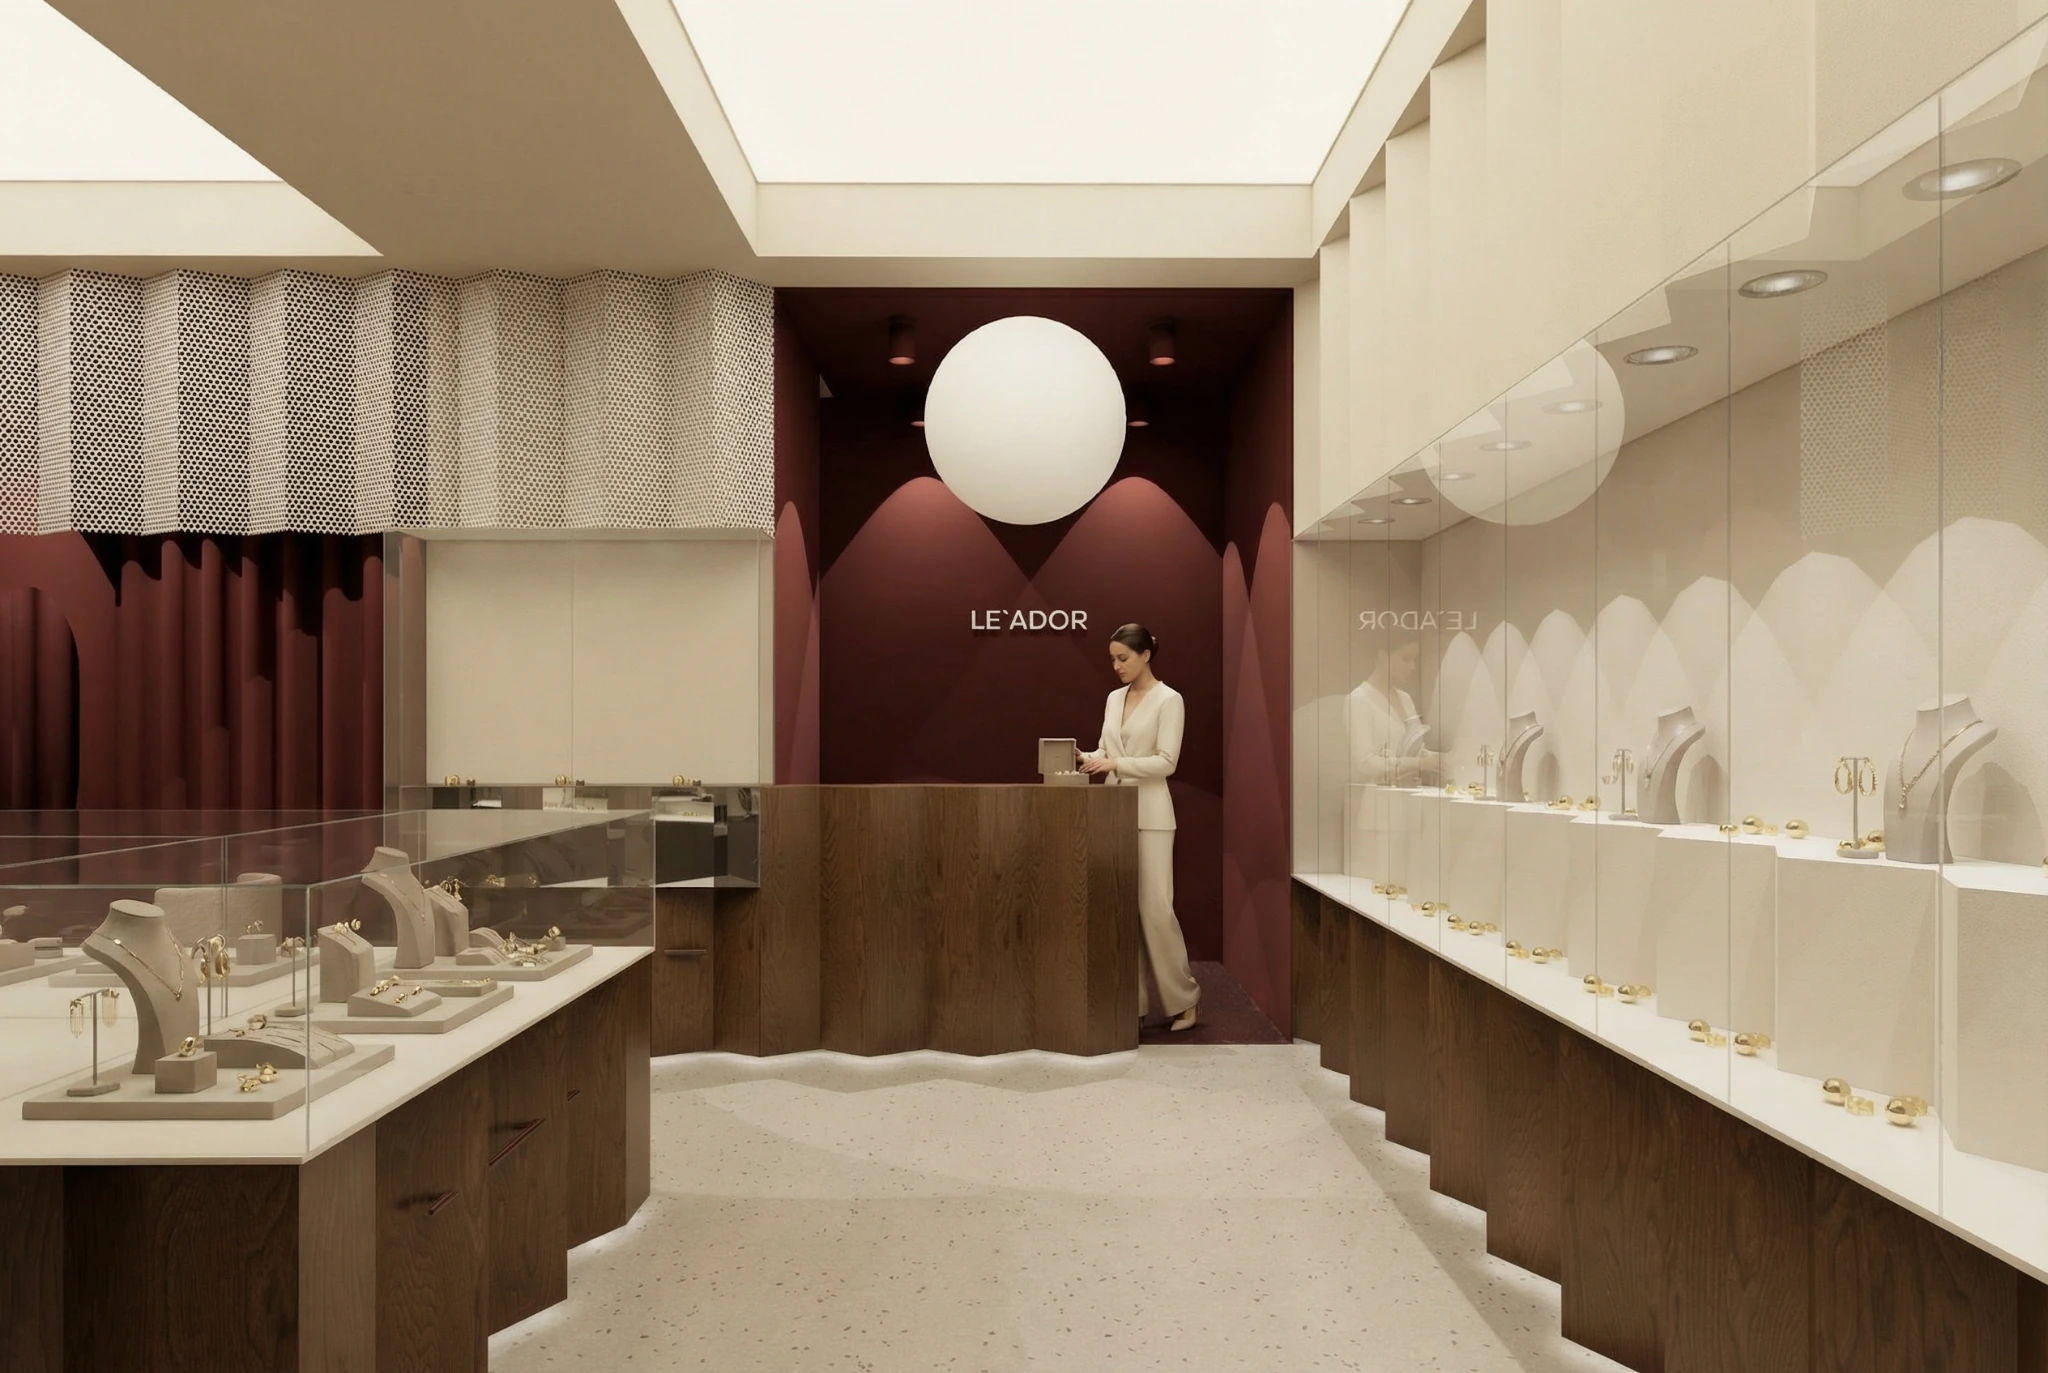
LE’ADOR showroom with glass jewellery vitrines, folded dark bases, a pale floor and burgundy backdrop

LE’ADOR

Jewellery showroom, Iași, Romania

Design development
LE’ADOR

ECCE Coffee Roastery — frontal view of the coffee bar with stainless steel cabinetry and suspended lighting

ECCE Coffee Roastery

Coffee roastery / Hospitality

Interiors
ECCE Coffee Roastery

Vieru House garden elevation with pale volumes, tall glazing and a sheltered terrace at dusk

Vieru House

Family house

Building in progress
Vieru House

Eaves House garden elevation with a low hipped metal roof, deep eaves and steps from the terrace to the lawn

Eaves House

House and interior

Design study

Eaves House

Câmpulung Row Houses

Terraced housing, Câmpulung Moldovenesc, Romania

2025–2026

Câmpulung Row Houses

Joyground

Family / Hospitality, Iași, Romania

Interiors

Joyground

Vânători House

Residential interior

2026

Vânători House

Postolache House

Family house

Design study

Postolache House

Stegaru House

Family house

Planning documentation / 2025

Stegaru House