Skip to content
About/Projects/Objects/Contact
EduardBetiuc
ArchitectureInteriorsObjects
AboutProjectsObjectsContact

Independent design practice.
Architecture, interiors and objects.

eduardbetiuc@gmail.com+40 723 165 494Iași, Romania

Eduard Betiuc — Architecture, Interiors, Objects


Betiuc House — garden elevation with a pale standing-seam roof, covered terrace and landscaped garden
  • Betiuc House — garden elevation with a pale standing-seam roof, covered terrace and landscaped garden

    Betiuc House

    Rediu, Iași, Romania

    2026

    Betiuc House

  • Pantilimon House — garden elevation with covered timber terrace, brick screens and pale metal-clad upper floor

    Pantilimon House

    Bârnova, Iași, Romania

    Pantilimon House

  • Eaves House garden elevation with a low hipped metal roof, deep eaves and steps from the terrace to the lawn

    Eaves House

    Eaves House

  • Vieru House garden elevation with pale volumes, tall glazing and a sheltered terrace at dusk

    Vieru House

    Vieru House
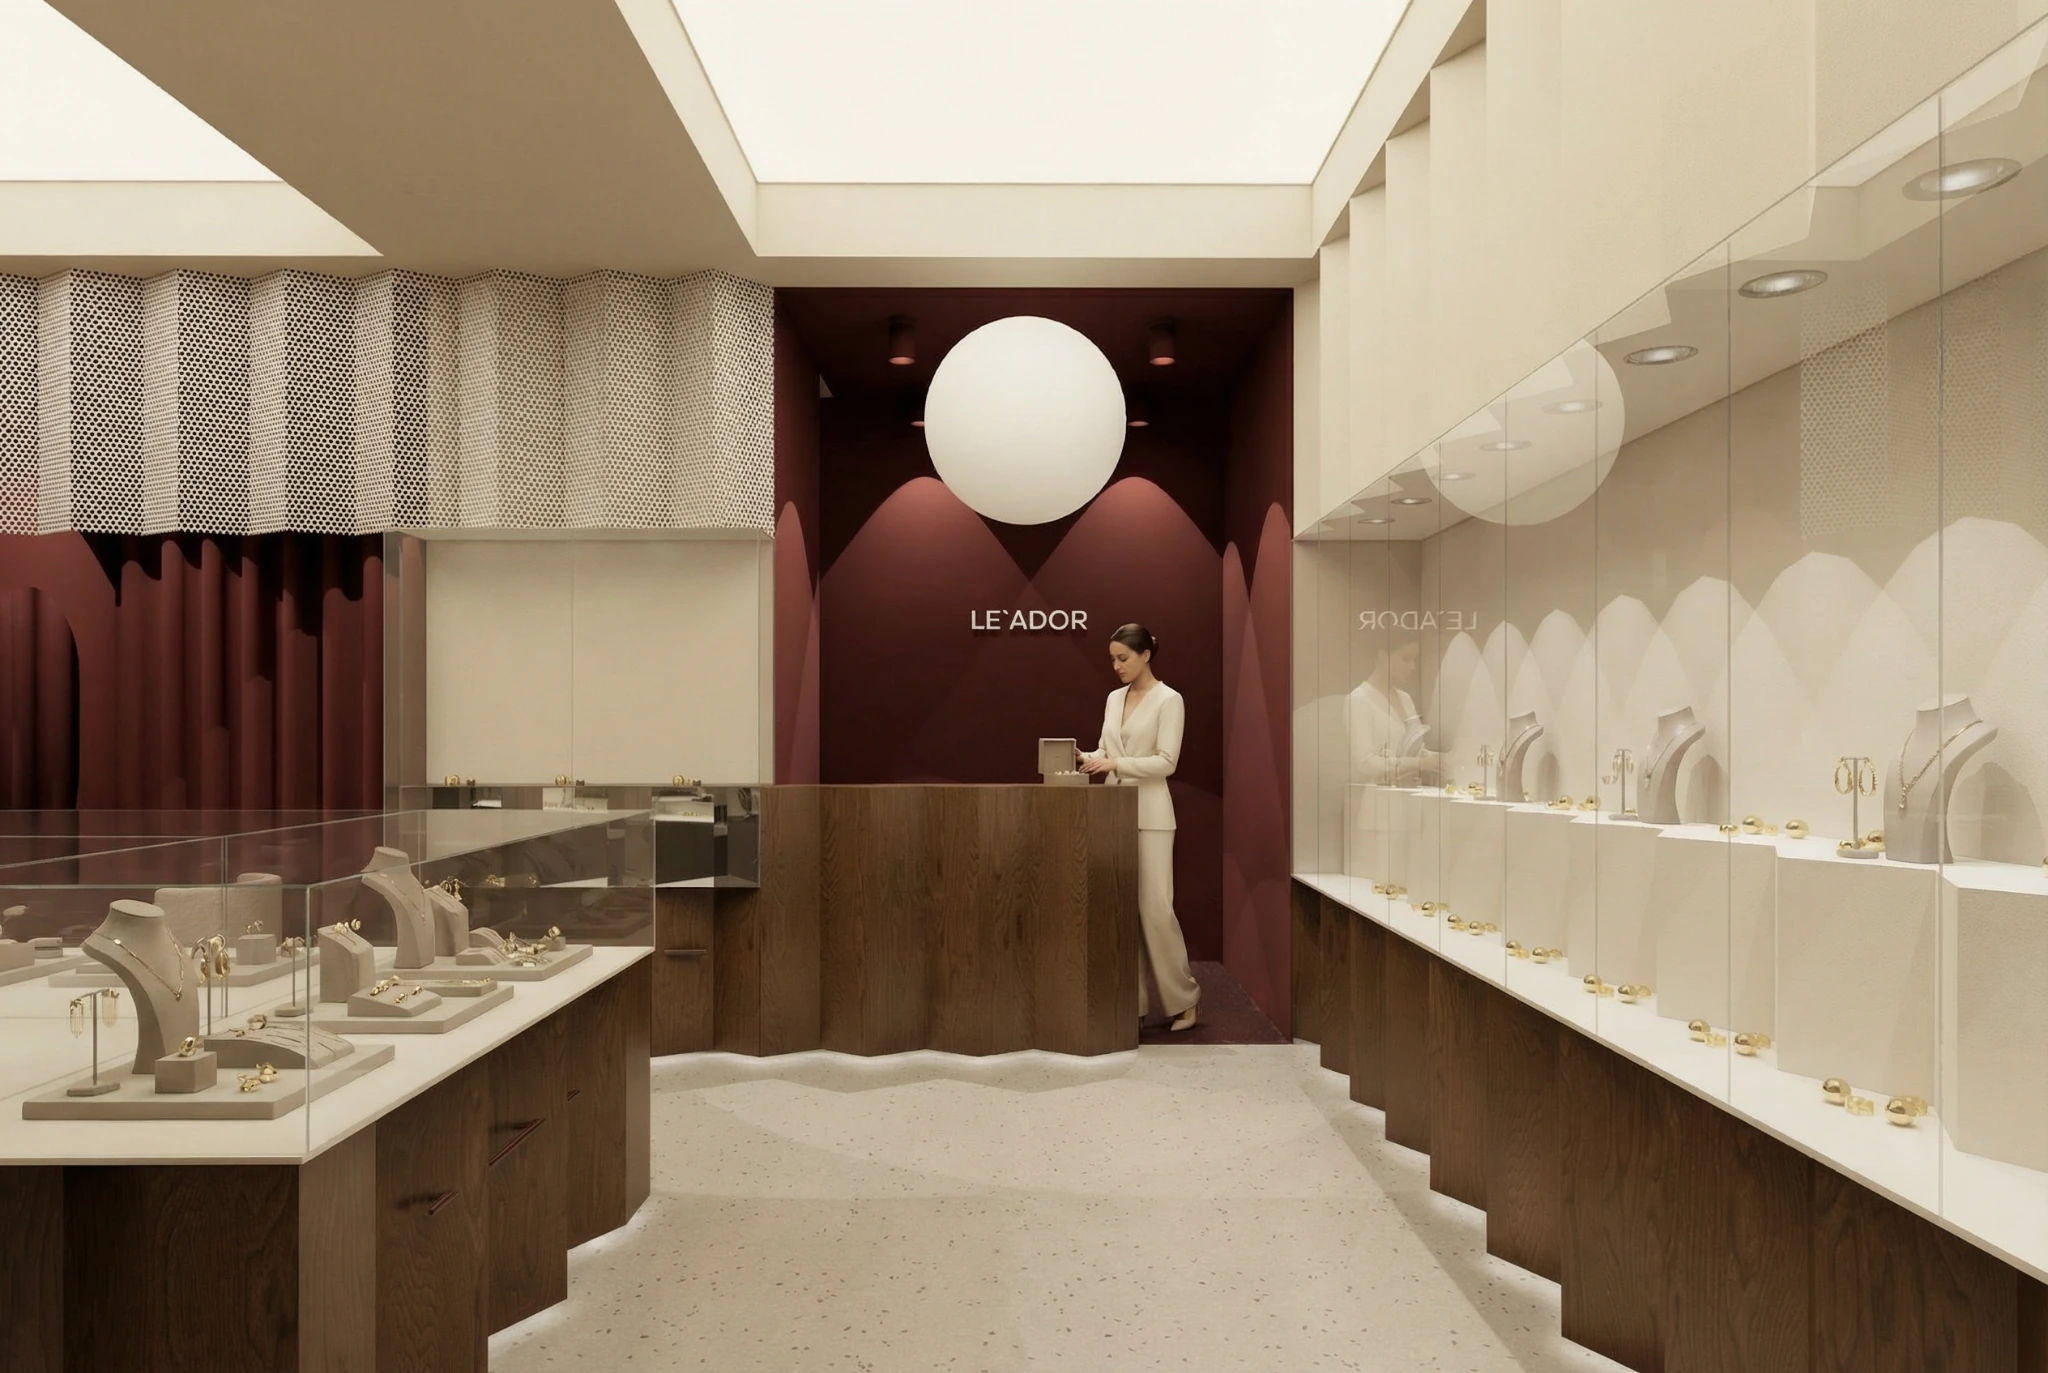
  • LE’ADOR showroom with glass jewellery vitrines, folded dark bases, a pale floor and burgundy backdrop

    LE’ADOR

    Iași, Romania

    LE’ADOR
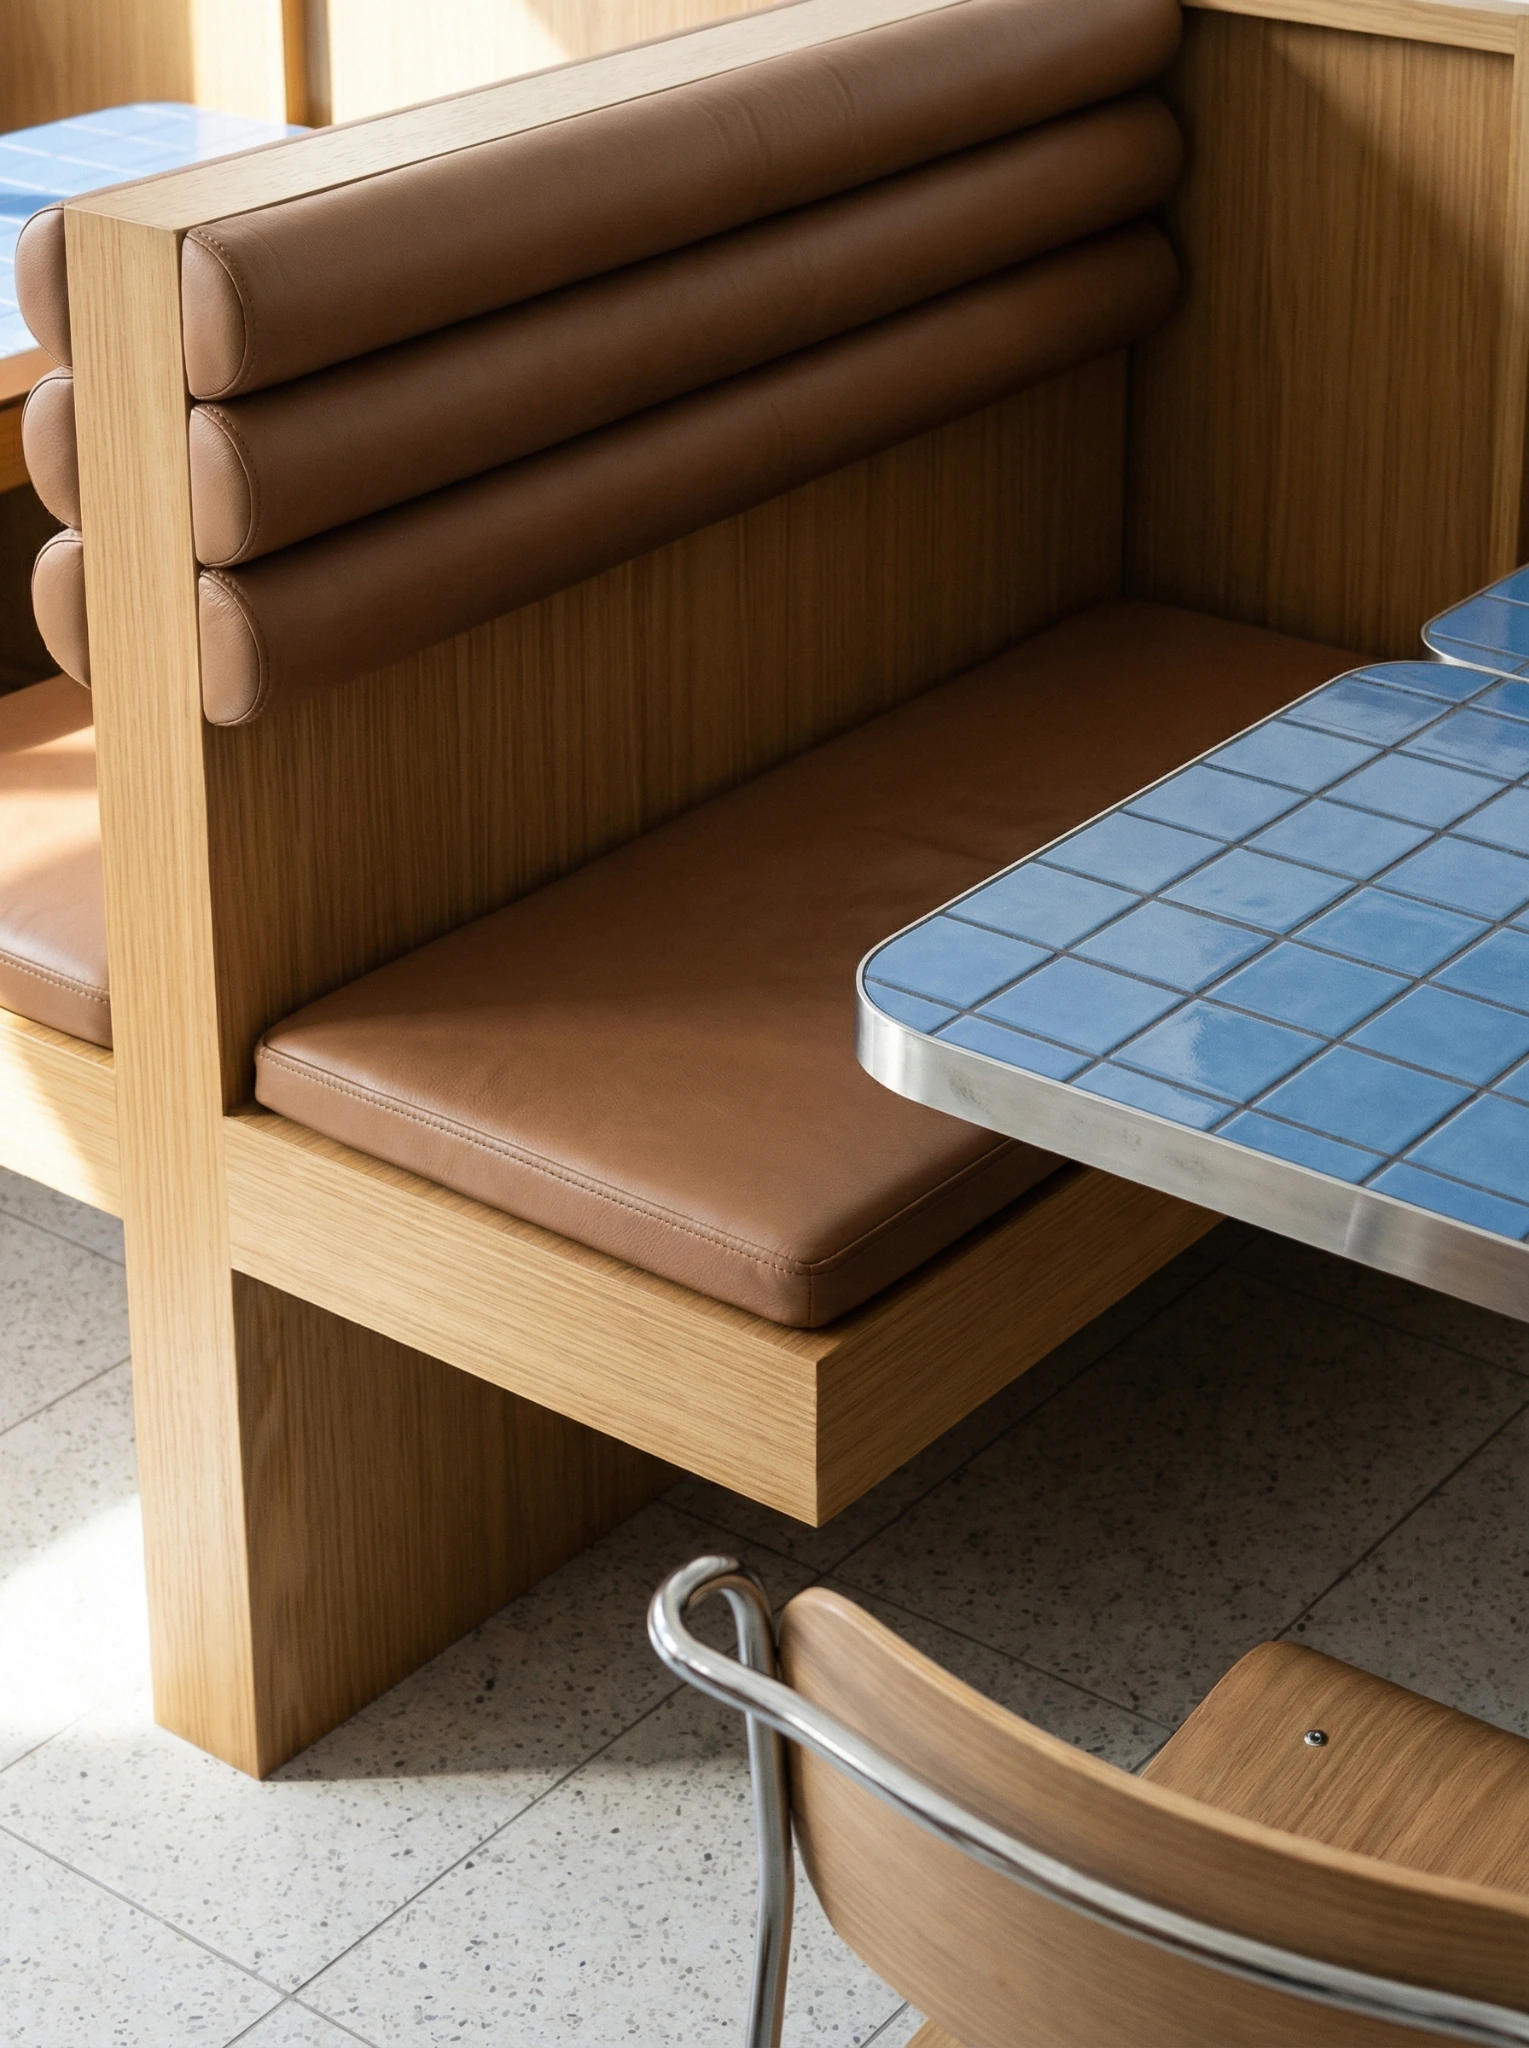
  • Slice interior detail: upholstered timber banquette beside a blue tiled table with a metal edge

    Slice

    Iași, Romania

    2026

    Slice

  • Harmony Café entrance, early canopy concept visualisation

    Harmony Café

    Piatra Neamț, Romania

    2026

    Harmony Café

  • ECCE Coffee Roastery — frontal view of the coffee bar with stainless steel cabinetry and suspended lighting

    ECCE Coffee Roastery

    ECCE Coffee Roastery
All projectsAbout the practiceNew enquiries